
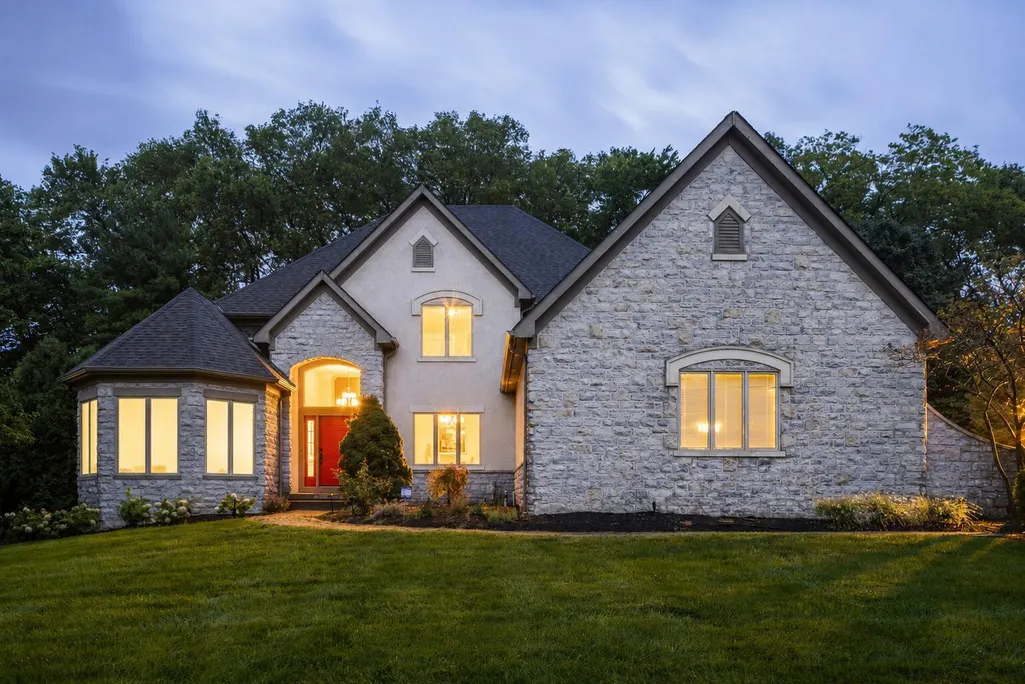
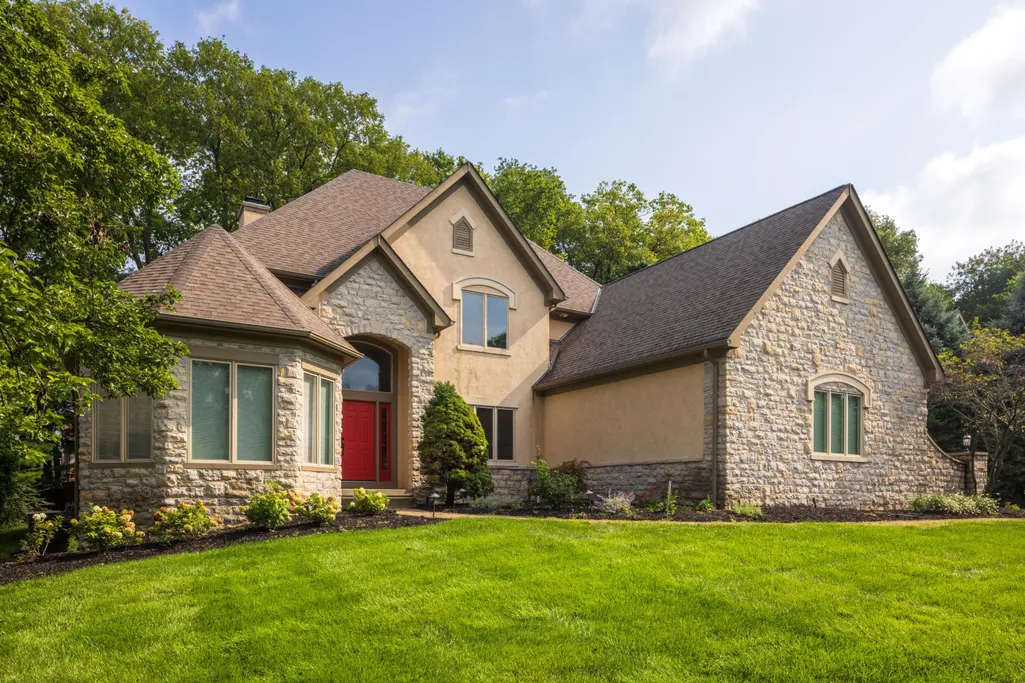
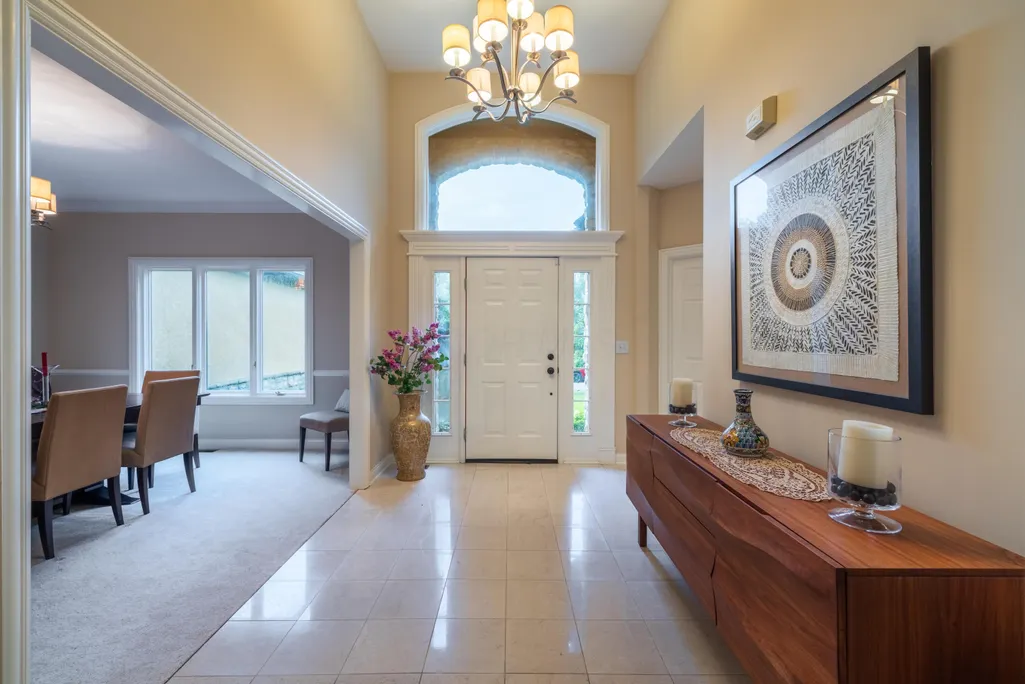
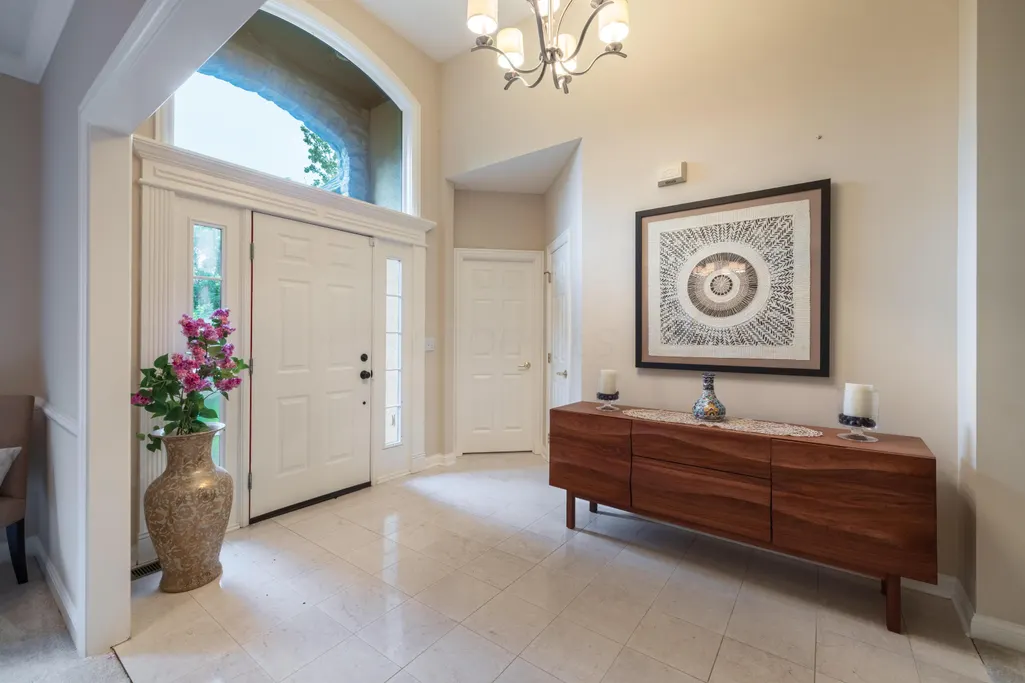
Address
3925 Tarrington Lane, Upper Arlington, OH
Price
$ 1,025,000
Property Attributes
- MLS#226030577
- TypeSingle Family
- Listing Status Active
- CountyFRANKLIN
- CityUpper Arlington
- NeighborhoodTarrington Woods
- Zip43220
- Style
- Year Built1999
- Taxes$ 14247
- Price$ 1,025,000
- Bedrooms4
- Full Bathrooms3
- Half Bathrooms1
- Sqr Footage2822
- Lot Size0.42 Acres
Data Source:
Columbus REALTORS®
Property Description
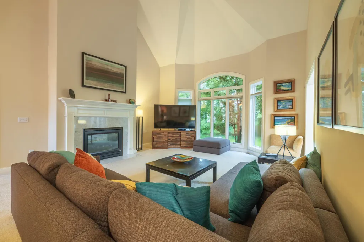
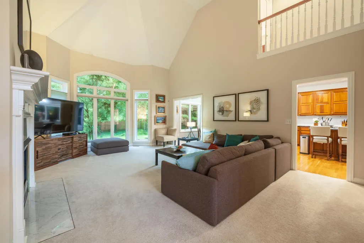
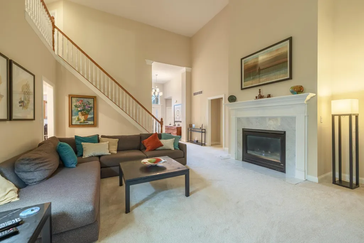
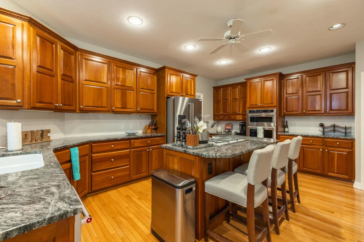
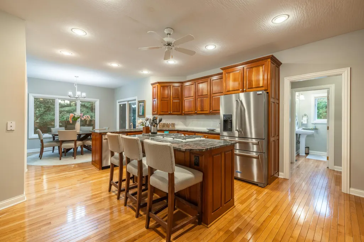
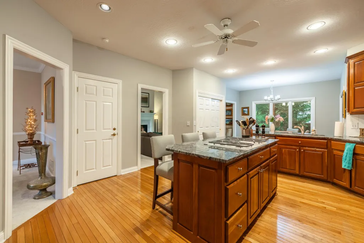
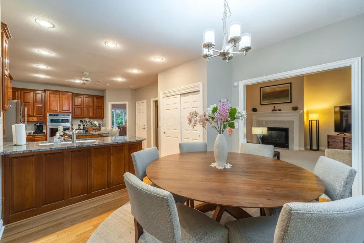
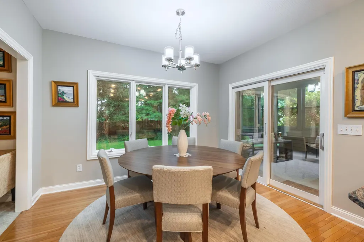
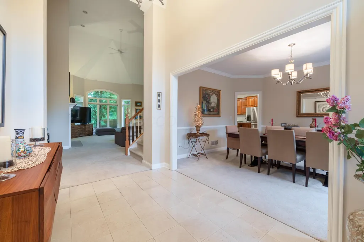
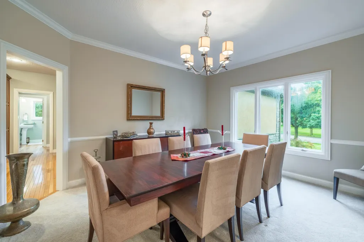
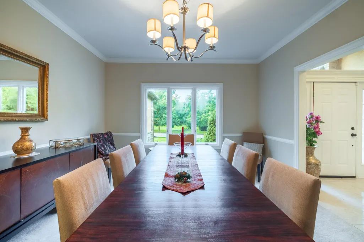
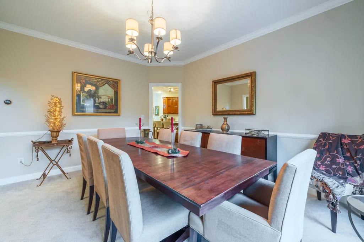
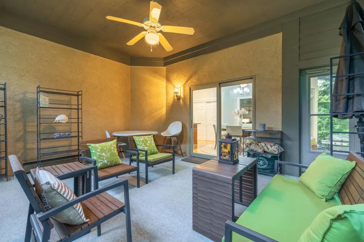
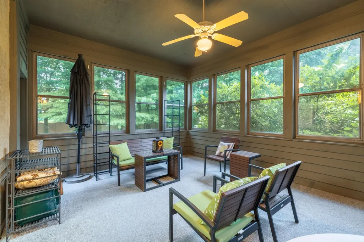
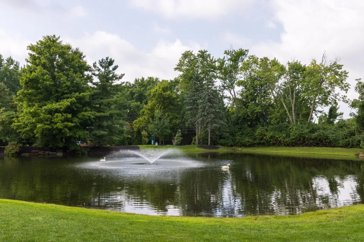
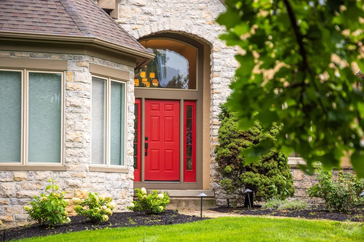
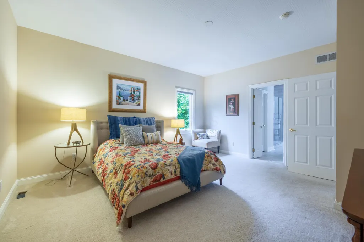
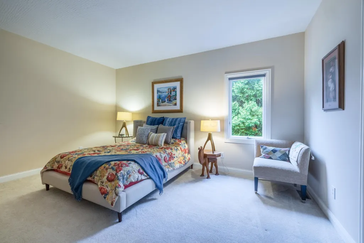
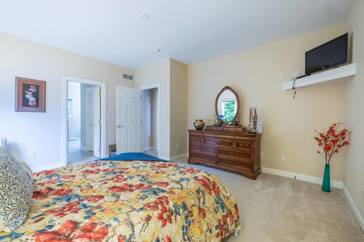
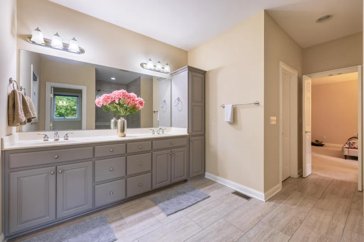
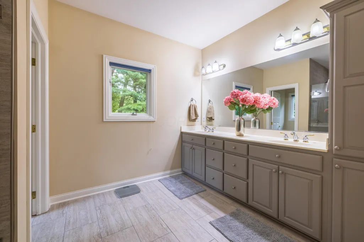
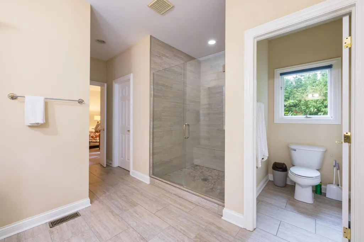
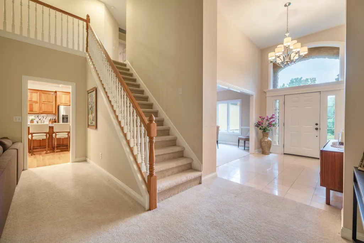
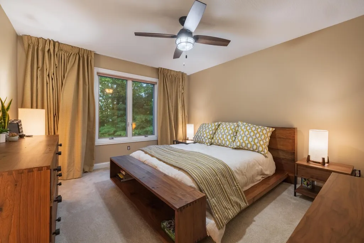
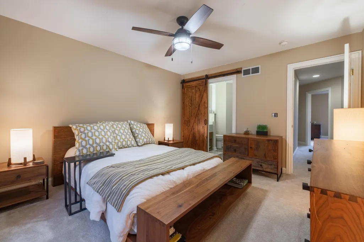
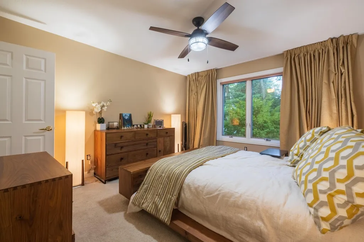
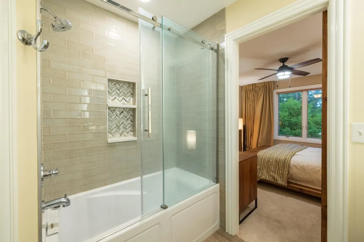
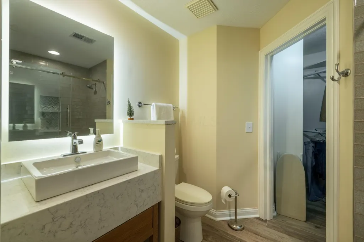
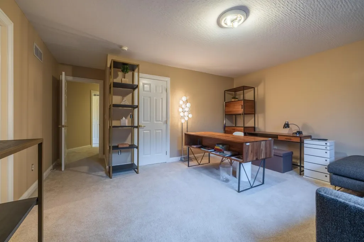
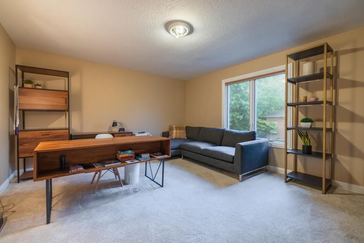
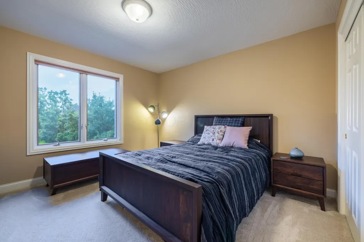
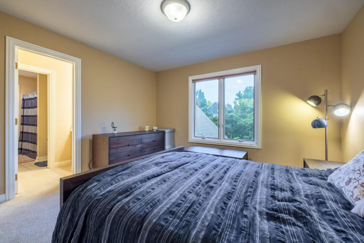
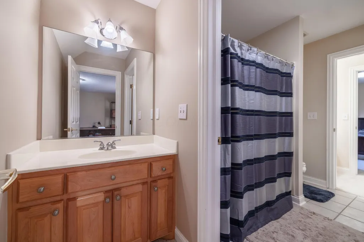
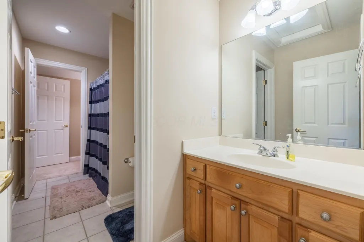
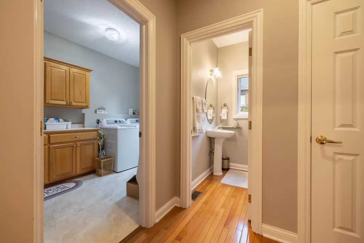
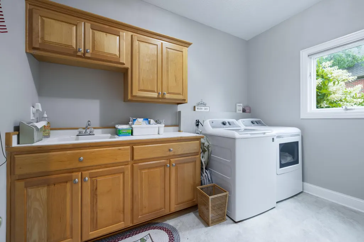
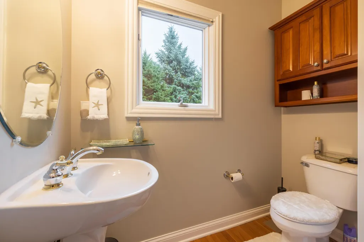
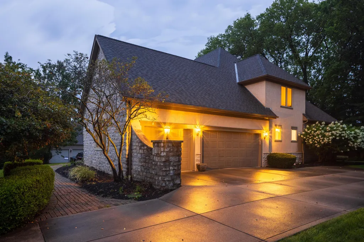
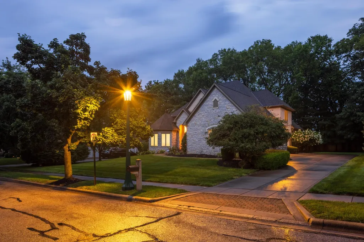
Welcome to this beautiful and spacious home in desirable Tarrington Woods, offering an open floor plan, four bedrooms, 3 car garage, exceptional living spaces, and a generous .42-acre lot within the Upper Arlington School District. The thoughtfully designed floor plan features a first-floor owner's suite along with a private library/study--ideal for working from home, studying, or creating a quiet retreat. Upstairs, a second en-suite provides added privacy, while two additional bedrooms share a convenient Jack-and-Jill bathroom. Enjoy year-round relaxation in the beautifully finished four-season room overlooking the backyard, or step outside onto the newly added deck for outdoor dining and entertaining. The spacious lot offers plenty of room to enjoy the outdoors while still being part of an established community. The kitchen features stainless steel appliances added in 2024, complemented by a new garbage disposal in 2026. Additional improvements include basement encapsulation (2019), an extensive second-floor en-suite renovation including the bedroom, bathroom and closet (2017), irrigation system updates, flood lighting, fencing behind the home, and a roof-mounted whole-house fan. The home also features a full unfinished basement with egress windows, offering tremendous potential for future expansion. Tarrington Woods offers a picturesque neighborhood setting highlighted by a community pond and fountain, where residents can enjoy the peaceful scenery. Showings start 08/23
| Price History | |
|---|---|
| 8/12/2026 | Listed $1,025,000 |
General Features
| Sewer | Public Sewer |
|---|---|
| Heating | Forced Air |
| Cooling | Central Air,Whole House Fan |
| HOA Fee | 1000.0 |
| Garage Spaces | 3.0 |
| Security Features | Security System |
| Year Built | 1999 |
| Township | None |
| Property Subtype | Single Family Residence |
| Tax Year | 2025 |
| Assoc Fee Paid Per | Annually |
| County | Franklin |
| New Construction | No |
| Property Type | Residential |
| Association Amenities | Sidewalk |
| HOA | Yes |
| Attached Garage | No |
| Subdivision Name | Tarrington Woods |
| Garage Y/N | Yes |
| Full Baths | 3 |
| Status | Active |
| Directions | From Sawmill Rd,turn right on Henderson Rd,turn right on Tarrington Ln |
| City | Upper Arlington |
| High School District | UPPER ARLINGTON CSD 2512 FRA CO. |
| Lot Size Square Feet | 18295.2 |
| Carport Y/N | No |
| Land Lease Y/N | No |
| Tax Annual Amount | 14247.0 |
| Home Warranty Y/N | No |
| Lease Renewal Y/N | No |
| Additional Parcels Y/N | No |
| Rent Control Y/N | No |
| Standard Status | Active |
| MobileHomeRemainsYN | No |
| Senior Community | None |
| Sewer_co_Public_sp_Sewer | True |
| Utilities@Core.Permissions | None |
| New Financing FHA | True |
| New Financing Coventional | True |
Interior Features
| Basement | Egress Window(s),Full |
|---|---|
| Flooring | Wood,Carpet,Ceramic/Porcelain |
| Fireplace Features | One,Gas Log |
| Common Walls | No Common Walls |
| Basement (Y/N) | Yes |
| Air Conditioning Y/N | Yes |
| Heating Y/N | Yes |
| Fireplace Y/N | Yes |
| Half Baths | 1 |
| Total Bedrooms | 4 |
| Main Level Bedrooms | 1 |
| Total Baths | 4 |
| Heating-Forced Air | True |
Exterior Features
| Parking Features | Attached Garage |
|---|---|
| Water Source | Public |
| Lot Size Area | 0.42 |
| Foundation Details | Poured |
| Spa | No |
| Building Area Total | 2822.0 |
| Lot Size Acres | 0.42 |
| Waterfront Y/N | No |
| Other Equipment | Irrigation Equipment |
| Crops Included Y/N | No |
| Horse Y/N | No |
| Irrigation Water Rights Y/N | No |
Amenities
- Foreclosure
- Views
- Short Sale
- New Construction
- Adult 55+
- Lease To Own
- No HOA Fees
- Furnished
- Primary On Main
- Air Conditioning
- Seller Finance
- Green
- Fixer Upper
- Horse
- Golf
- Fireplace
- Deck
- Garage
- Basement
- Pool
Property vs Single Family Average in 43220
Price
Taxes
Year Built
Visits

 Columbus REALTOR® and Central Ohio Regional Multiple Listing Service, Inc .All information deemed reliable but not guaranteed. All properties are subject to prior sale, change or withdrawal. Neither listing broker(s) or information provider(s) shall be responsible for any typographical errors, misinformation, misprints and shall be held totally harmless. Listing(s) information is provided for consumer's personal, non-commercial use and may not be used for any purpose other than to identify prospective
