
Views
Address
3770 Chevington Road, Upper Arlington, OH
Price
$ 624,900
Property Attributes
- MLS#226034723
- TypeSingle Family
- Listing Status Active
- CountyFRANKLIN
- CityUpper Arlington
- NeighborhoodManchester Place
- Zip43220
- StyleRanch
- Year Built1957
- Taxes$ 10111
- Price$ 624,900
- Bedrooms3
- Full Bathrooms2
- Half Bathrooms0
- Sqr Footage1858
- Lot Size0.35 Acres
Data Source:
Columbus REALTORS®
Property Description
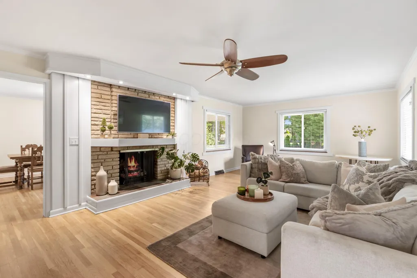
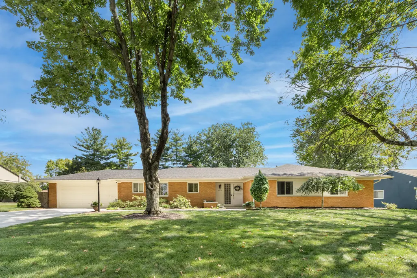
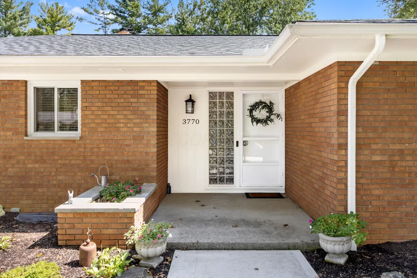
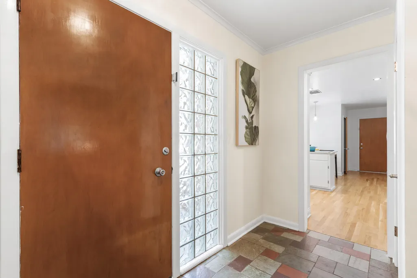
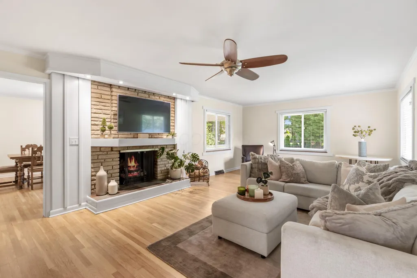
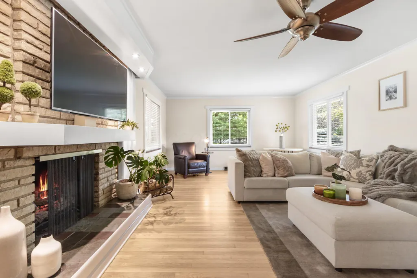
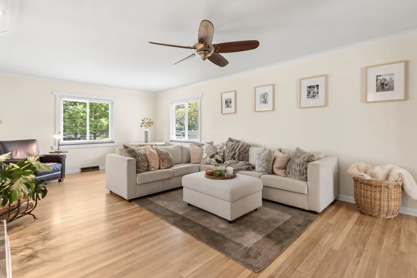
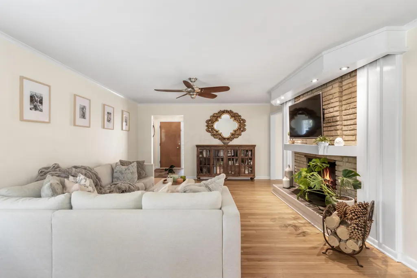
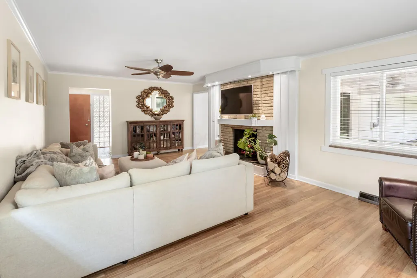
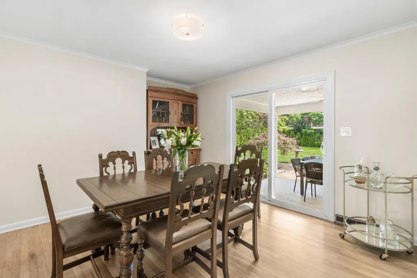
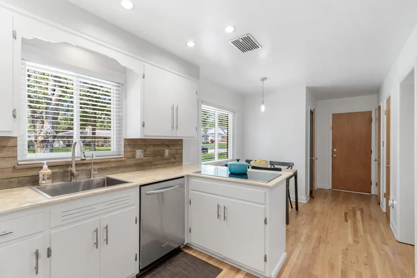
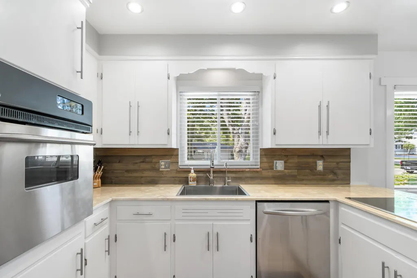
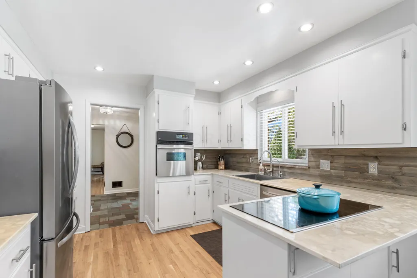
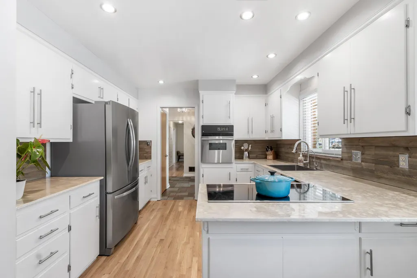
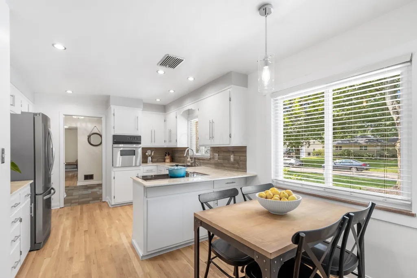
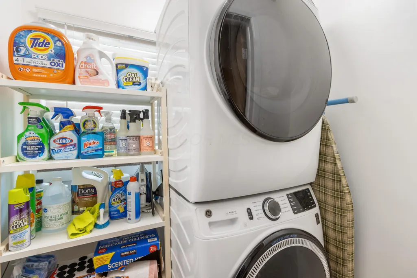
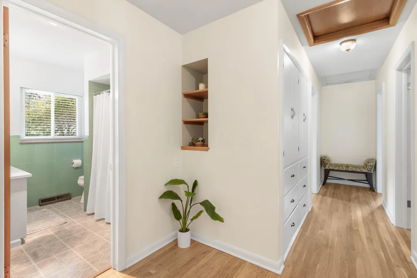
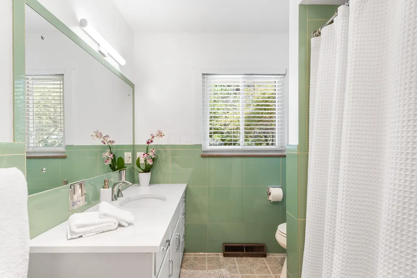
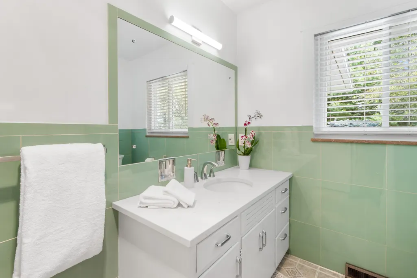
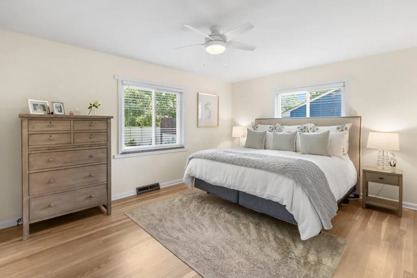
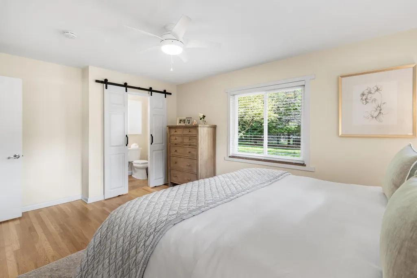
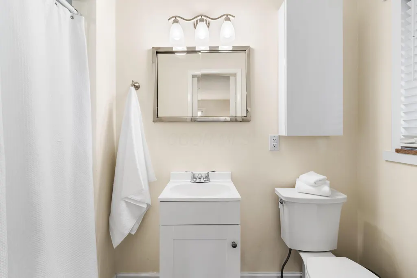
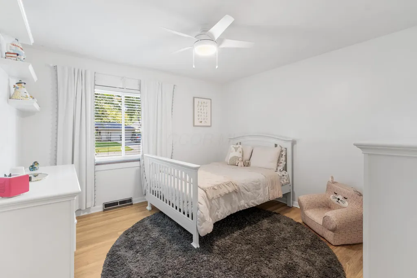
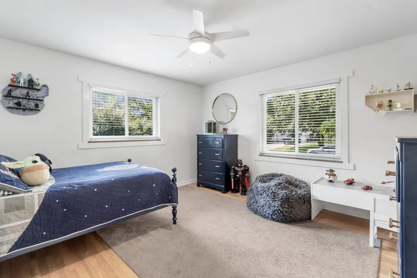
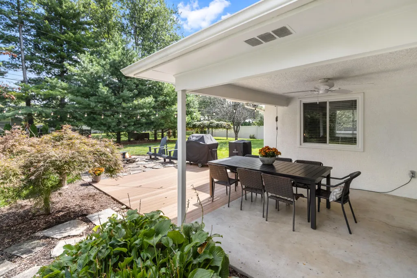
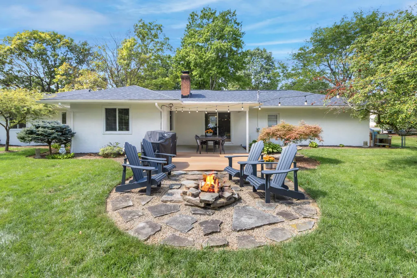
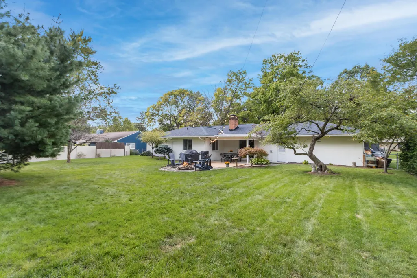
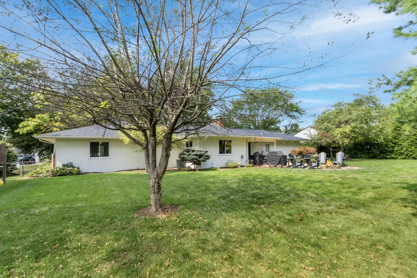
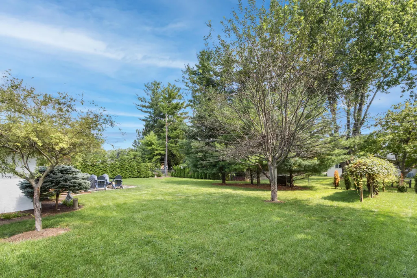
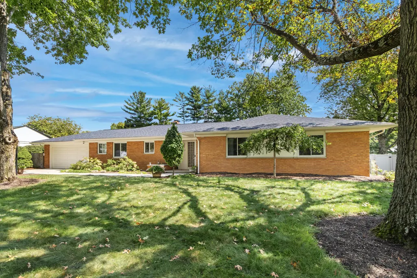
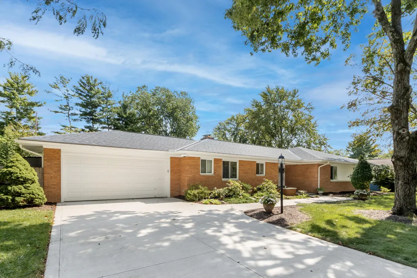
Beautifully Maintained & Thoughtfully Updated, This 3 Bed, 2 Bath Ranch Offers Over 1,858 Sq Ft Of True Single Level Living On A Generous .35 Acre Lot In Manchester Place. Located In The Coveted Upper Arlington School District, 1 Mile From Windermere Elementary & Convenient To Hastings Middle School, Reed Road Pool & Nearby Parks. A Welcoming Foyer Introduces An Easy, Comfortable Floor Plan W/ Refinished Original Hdwd Floors & New Hdwd Flooring In The Kitchen. The Impressive Living Room W/ A Gas Log Fireplace Offers Generous Scale, Abundant Natural Light & Expansive Views Of The Private Backyard. A Spacious Formal Dining Room Creates A Warm Setting For Everyday Meals & Memorable Gatherings, While The Charming Breakfast Nook Provides The Perfect Place For Relaxed Mornings. The Kitchen Offers Excellent Function, Ample Cabinetry, Stainless Steel Appliances, & Sitting Bar, Natural Light & A Seamless Connection To The Main Living Spaces. The Generously Sized Primary Bedroom Includes A Private Bath & Dedicated Closet. 2 Additional Well Proportioned Bedrooms & A Full Hall Bath Provide Flexibility For Family, Guests Or A Home Office. The Updated First Floor Laundry Adds Everyday Convenience The Full Basement, Multiple Closets & Attached 2 Car Garage Deliver Valuable Storage & Flexible Space For Future Possibilities. Outside, Sliding Doors Open To A Covered Patio & Deck Overlooking A Private, Low Maintenance, Fenced Backyard Enhanced By Mature Trees, Thoughtful Landscaping, A Dedicated Fire Pit Area & A Natural Gas Line For Grilling. Significant Improvements Include A New Roof & Roof Decking In 2024, New A/C In 2023, Interior Paint & Trim, Refinished & Newly Installed Hdwd Floors, Updated Light Fixtures, An Updated Hall Bath Countertop, An Updated Laundry Room & More. The A/C Unit Was Intentionally Relocated To Help Minimize Sound Near The Patio. Timeless, Meaningful Updates & A Location Loved For Its Neighborhood Feel Come Together In This Special Upper Arlington Home.
| Price History | |
|---|---|
| 9/11/2026 | Listed $624,900 |
General Features
| Sewer | Public Sewer |
|---|---|
| Heating | Forced Air |
| Cooling | Central Air,Whole House Fan |
| Garage Spaces | 2.0 |
| Architectural Style | Ranch |
| Year Built | 1957 |
| Township | None |
| Property Subtype | Single Family Residence |
| Tax Year | 2025 |
| County | Franklin |
| New Construction | No |
| Property Type | Residential |
| HOA | No |
| Attached Garage | No |
| Subdivision Name | Manchester Place |
| Garage Y/N | Yes |
| Other Structures | Shed(s) |
| Full Baths | 2 |
| Status | Active |
| Directions | Fishinger Road To Glenmere Road To Chevington Road |
| City | Upper Arlington |
| High School District | UPPER ARLINGTON CSD 2512 FRA CO. |
| Lot Size Square Feet | 15246.0 |
| Carport Y/N | No |
| Land Lease Y/N | No |
| Tax Annual Amount | 10111.0 |
| Home Warranty Y/N | Yes |
| Lease Renewal Y/N | No |
| Additional Parcels Y/N | No |
| Rent Control Y/N | No |
| Virtual Tour | https://www.zillow.com/view-imx/4f6b0bc1-b84e-42bb-ab19-e93c2464073a?setAttribution=mls&wl=true&initialViewType=pano&utm_source=dashboard |
| Standard Status | Active |
| MobileHomeRemainsYN | No |
| Senior Community | None |
| Sewer_co_Public_sp_Sewer | True |
| Utilities@Core.Permissions | None |
| New Financing Coventional | True |
Interior Features
| Basement | Crawl Space,Full |
|---|---|
| Flooring | Other,Wood,Vinyl |
| Fireplace Features | One,Gas Log |
| Common Walls | No Common Walls |
| Basement (Y/N) | Yes |
| Air Conditioning Y/N | Yes |
| Heating Y/N | Yes |
| Window Features | Insulated All |
| Fireplace Y/N | Yes |
| Total Bedrooms | 3 |
| Main Level Bedrooms | 3 |
| Total Baths | 2 |
| Heating-Forced Air | True |
Exterior Features
| Parking Features | Garage Door Opener,Attached Garage |
|---|---|
| Water Source | Public |
| Lot Size Area | 0.35 |
| Foundation Details | Block |
| Spa | No |
| Building Area Total | 1858.0 |
| Lot Size Acres | 0.35 |
| Waterfront Y/N | No |
| Crops Included Y/N | No |
| Horse Y/N | No |
| Irrigation Water Rights Y/N | No |
Amenities
- Foreclosure
- Views
- Short Sale
- New Construction
- Adult 55+
- Lease To Own
- No HOA Fees
- Furnished
- Primary On Main
- Air Conditioning
- Seller Finance
- Green
- Fixer Upper
- Horse
- Golf
- Fireplace
- Deck
- Garage
- Basement
- Pool
Property vs Single Family Average in 43220
Price
Taxes
Year Built
Visits

 Columbus REALTOR® and Central Ohio Regional Multiple Listing Service, Inc .All information deemed reliable but not guaranteed. All properties are subject to prior sale, change or withdrawal. Neither listing broker(s) or information provider(s) shall be responsible for any typographical errors, misinformation, misprints and shall be held totally harmless. Listing(s) information is provided for consumer's personal, non-commercial use and may not be used for any purpose other than to identify prospective
